The 5 Laws of European Micro-Apartment Spatial Planning
European historic urban fabric presents singular architectural challenges: solid masonry party walls, irregular angles from multi-century shifts, non-negotiable facade regulations, and central drainage pipe runs that cannot be relocated. Navigating these requires strict adherence to spatial engineering principles:
1. The Zero Swing Radius Rule
In apartments under 50m², conventional hinged interior doors consume between 0.8m² and 1.2m² of clearance floor area per leaf. By transitioning to top-hung pocket doors (utilizing cassette frames built into 75mm stud partitions) or bi-folding acoustic panels, an average 40m² flat reclaims nearly 3.5m² of usable floor space—equivalent to a dedicated home office workstation.
2. Vertical Stratification (The 2.8m+ Advantage)
Altbau, Haussmann, and Victorian structures typically feature ceiling heights ranging from 2.80m to 3.80m. While horizontal footprint is scarce, cubic air volume is abundant. Implementing a split-level datum at 2.10m creates a lower human transit zone and an upper storage/mechanical buffer for air exchange recovery units (MVHR) and seasonal wardrobe lockers.
3. Monolithic Material Continuity
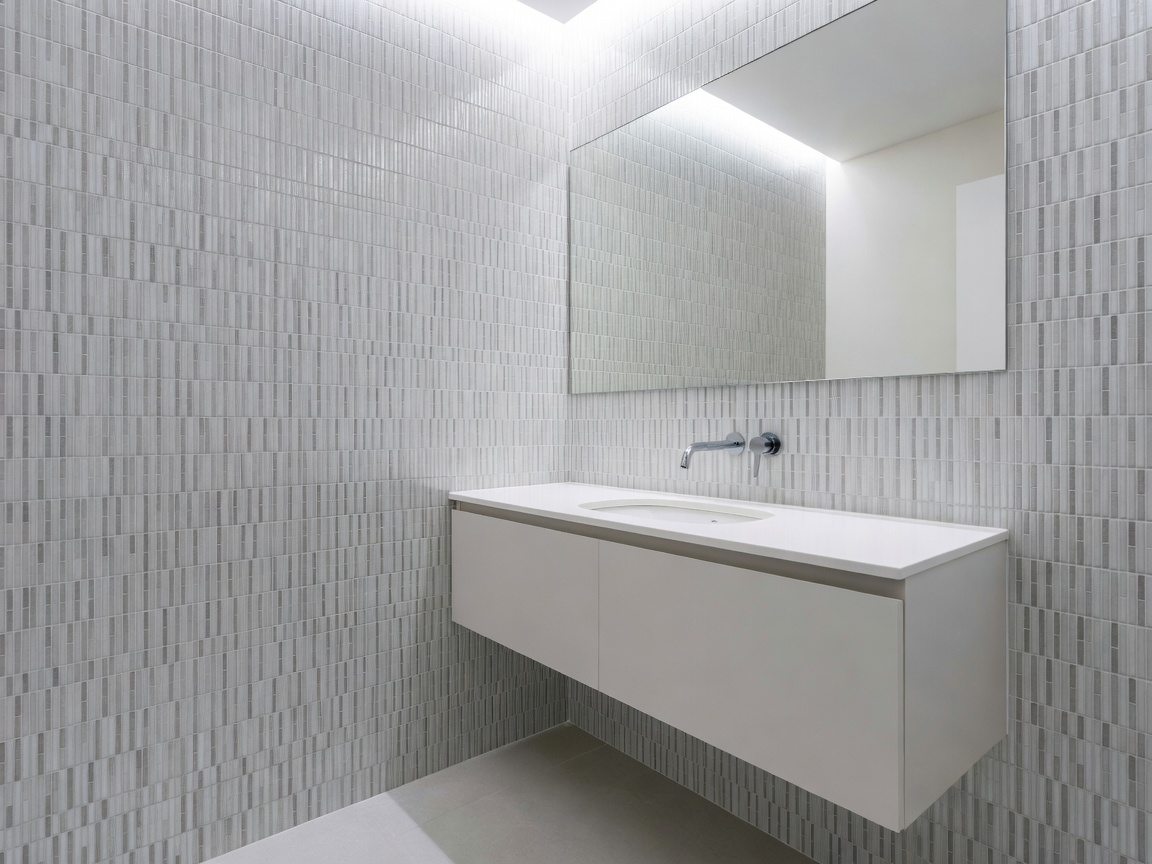
Visual fragmentation shrinks perceived room scale. Specifying continuous engineered oak parquet or micro-cement flooring throughout wet and dry zones—combined with matching paint hues across baseboards, walls, and ceiling cornices—dissolves room boundaries and tricks the human ocular field into reading the apartment as a singular expansive hall.