Type: Studio
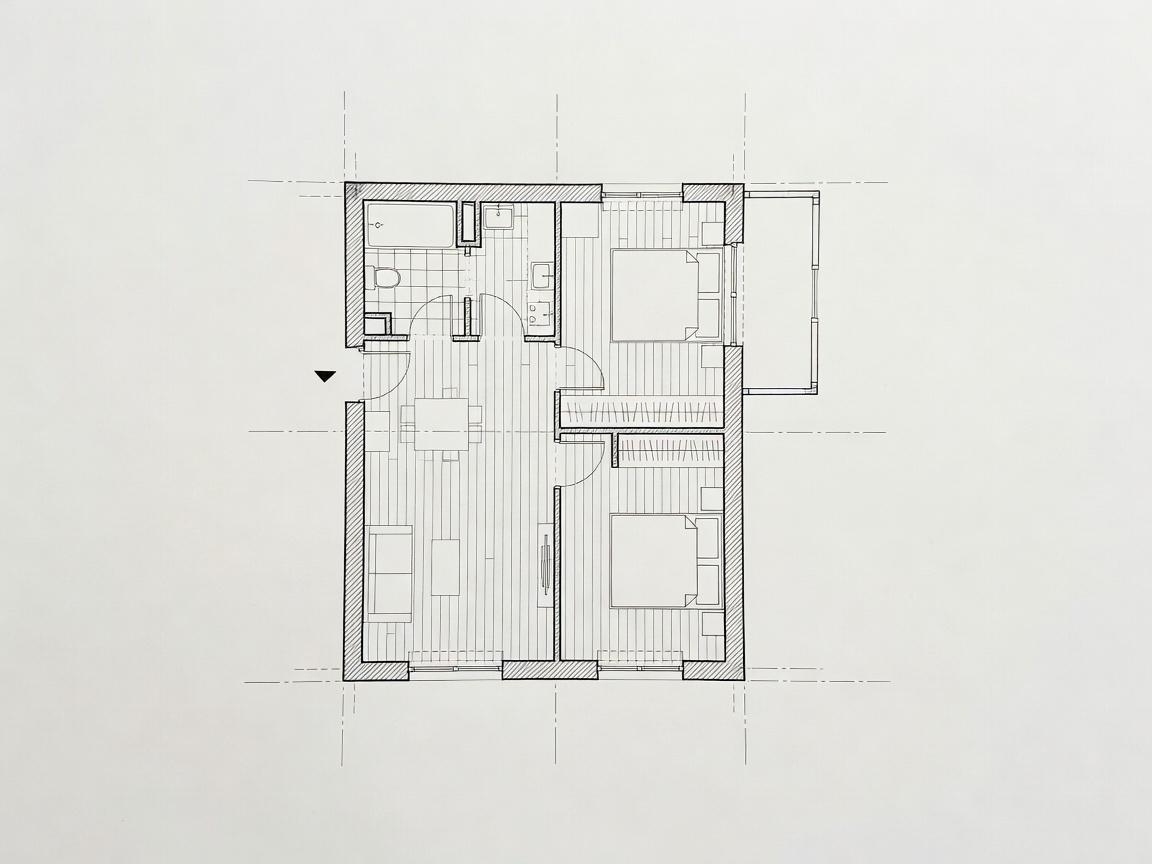
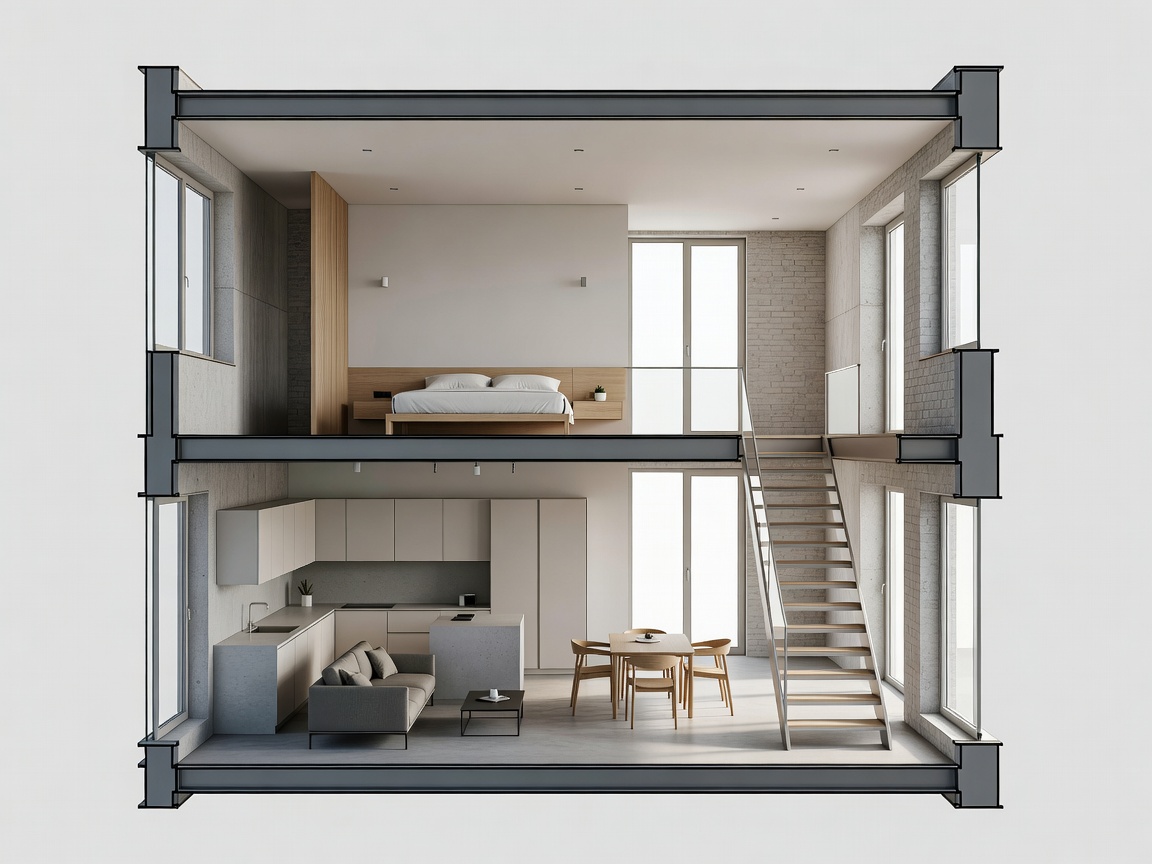
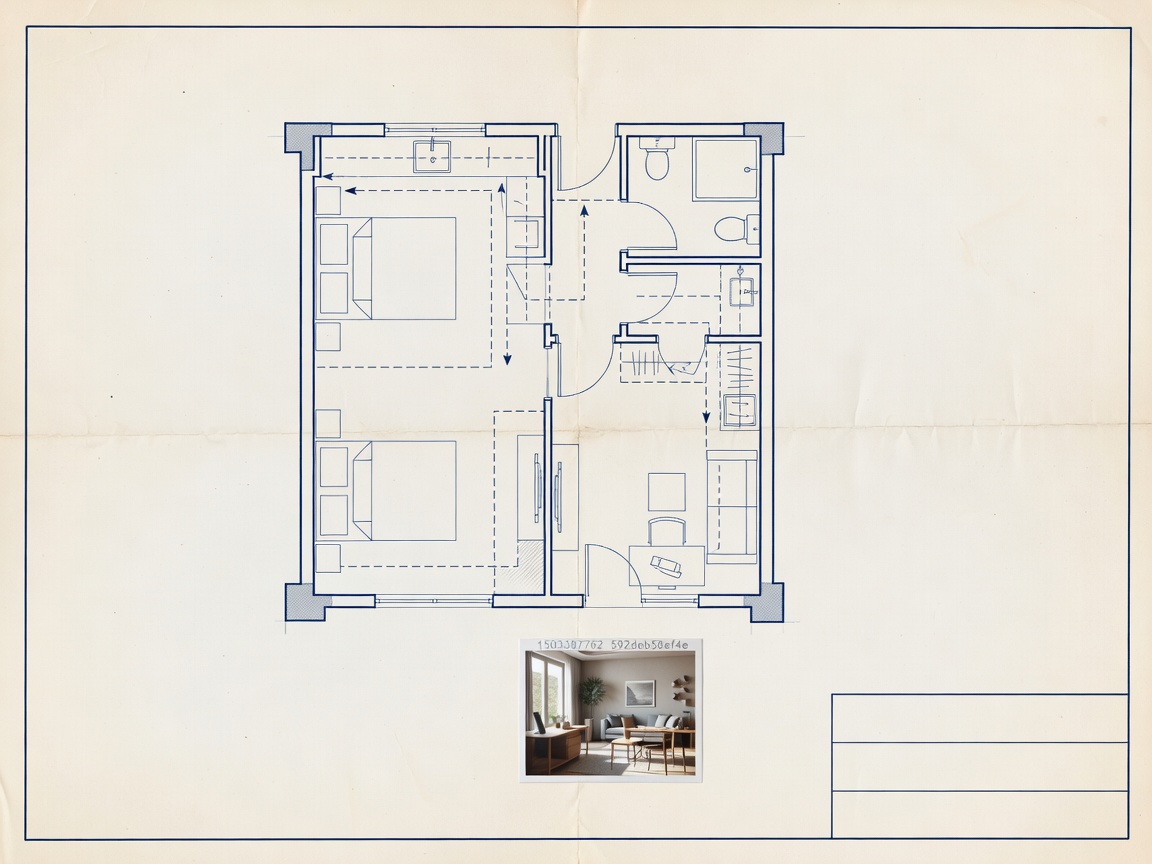
32.5m² Micro-Loft Plan
The Single-Corridor Central Core
Engineered for deep and narrow railroad apartments. Locates the wet bathroom core and kitchen along the blind party wall, opening the entire window facade for living and sleeping.
32.5m²
Total Area
94%
Efficiency
1:50
Scale