The Rue de Charonne Raised Loft
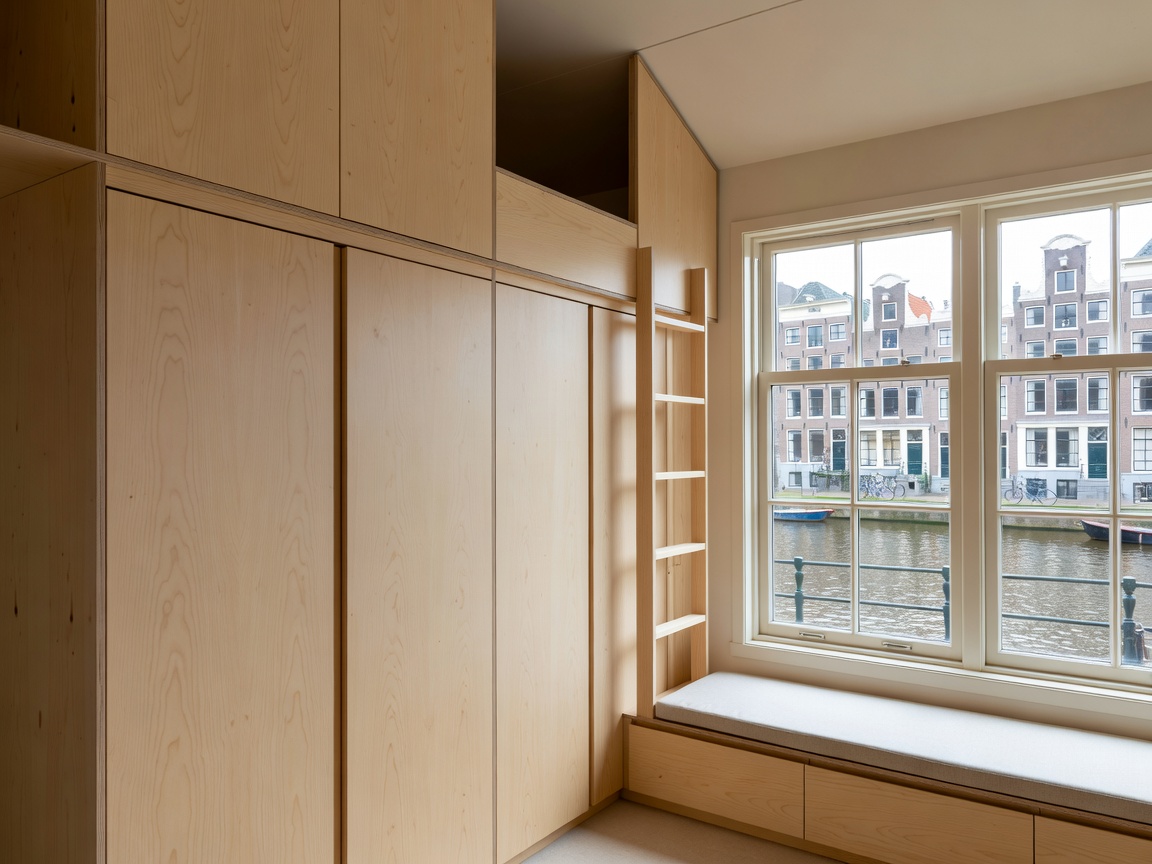
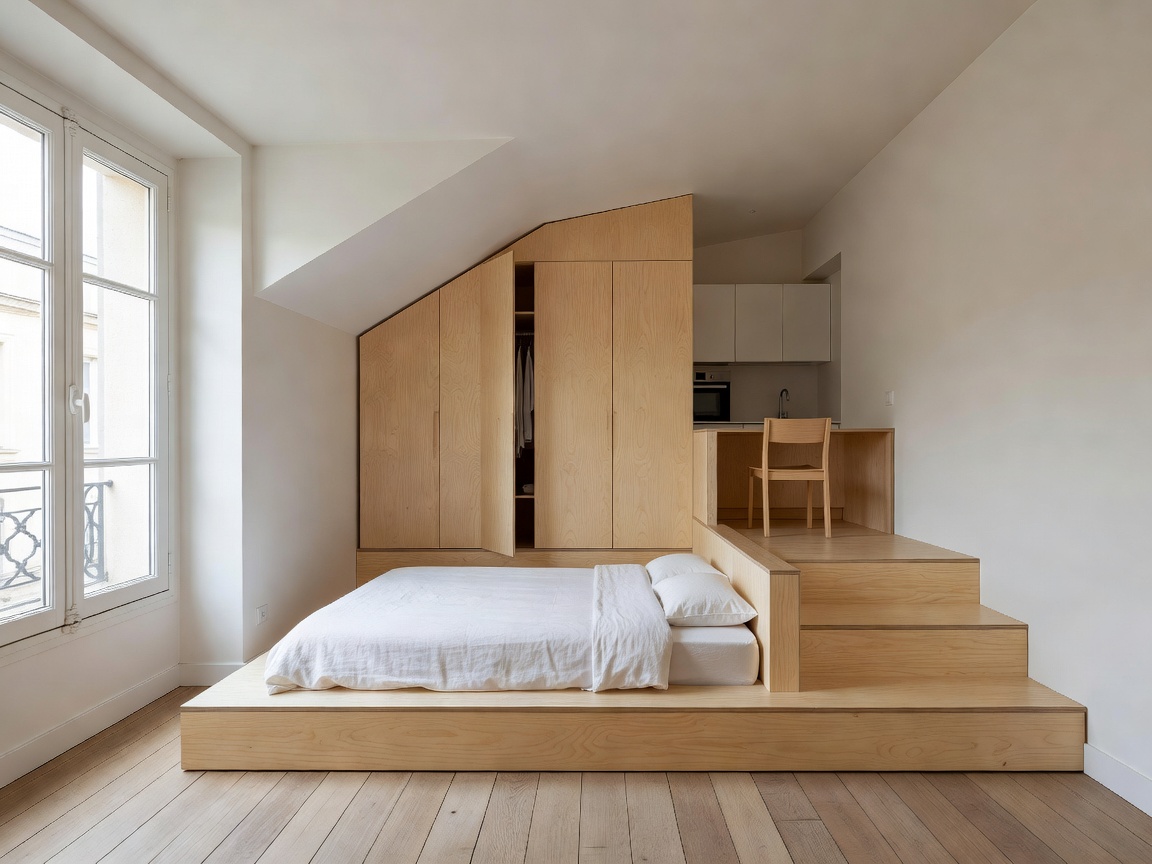
An 1890s former workshop converted into a luminous studio featuring a 40cm elevated pine platform concealing roll-out guest sleeping quarters and deep trunk storage.
From historical Haussmann studios in Paris to reconstructed Altbau flats in Berlin, discover architectural blueprints, modular cabinetry, and multi-functional square-meter optimizations.
Detailed breakdowns of custom joinery, natural light corridors, and multi-zone zoning.
An 1890s former workshop converted into a luminous studio featuring a 40cm elevated pine platform concealing roll-out guest sleeping quarters and deep trunk storage.
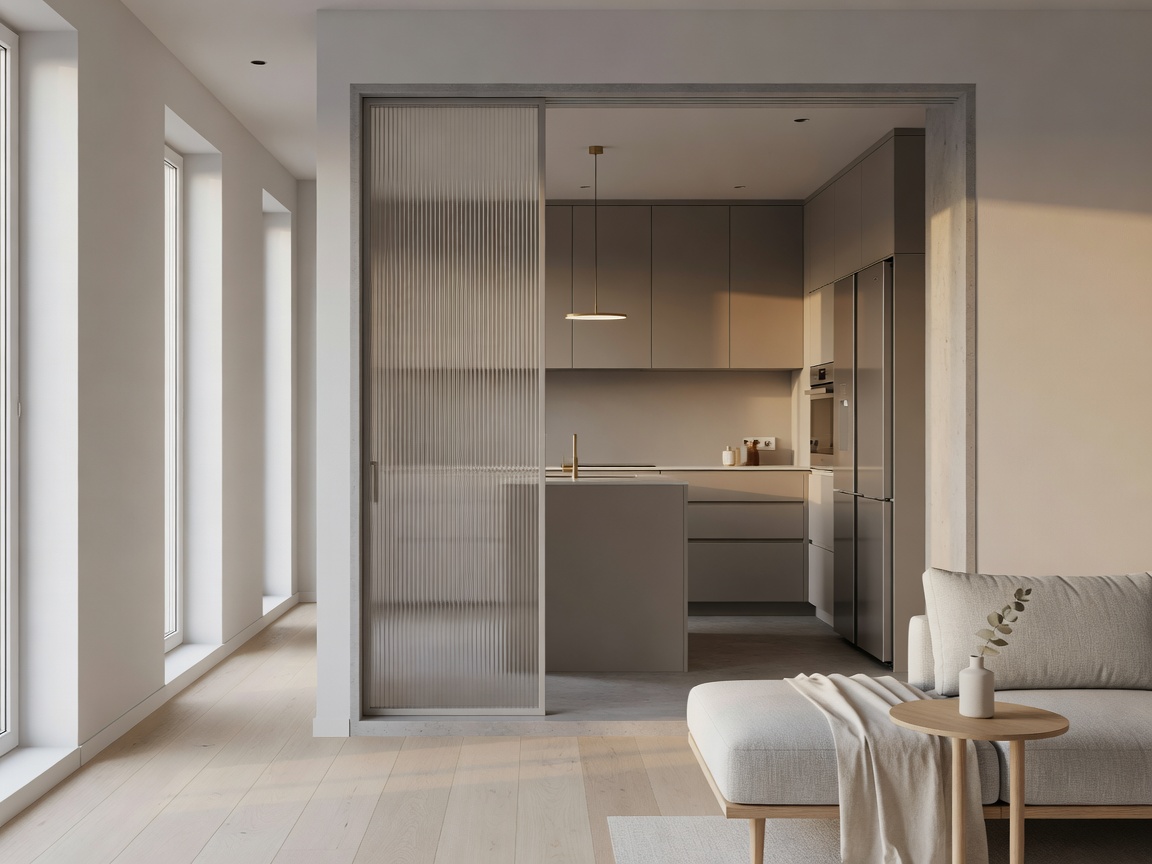
Replacing load-bearing partition impressions with structural acoustic glass walls to allow dual-aspect natural morning light while isolating a dedicated home workspace.
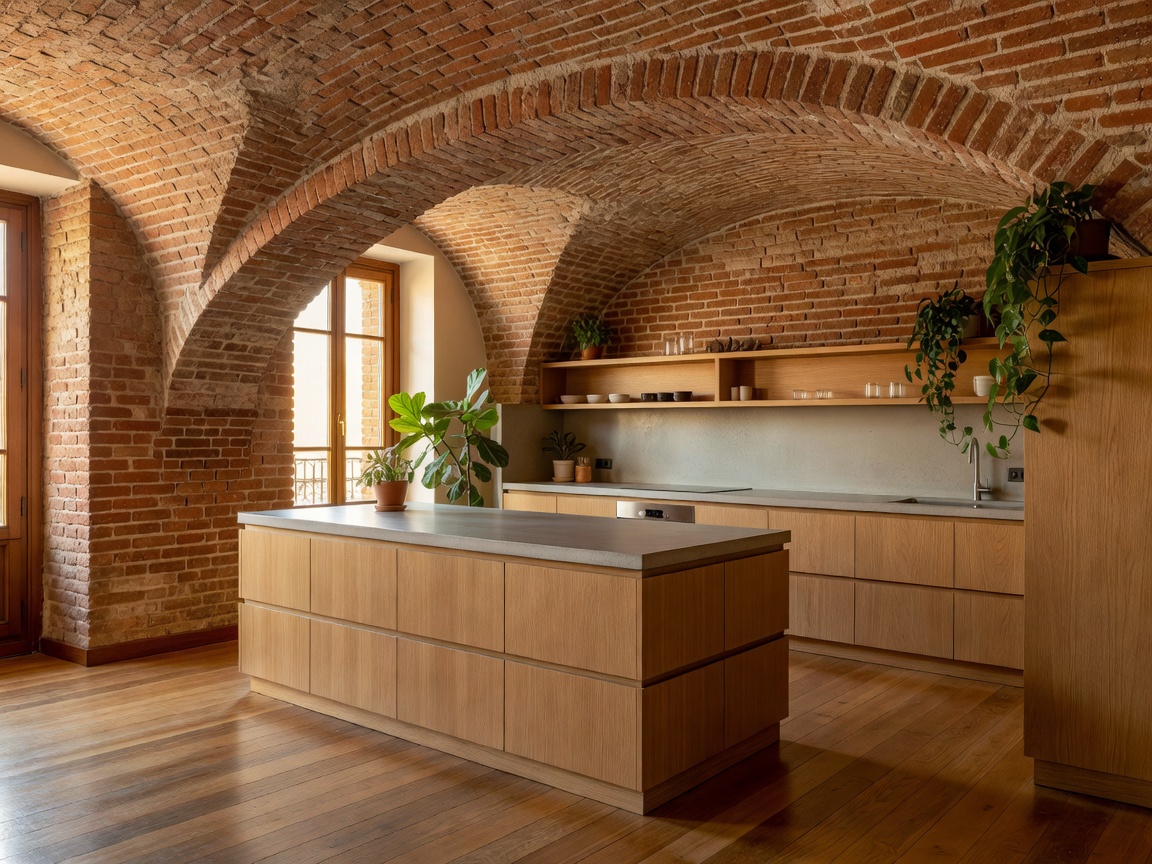
Restoring 3.4-meter Catalan vaults while integrating a central walnut utility cube that nests the guest bathroom, HVAC manifold, and wraparound pantry shelving.
A deep, narrow 31m² layout solved with a single central joinery spine integrating staircase storage, fold-down dining for six, and hidden laundry facilities.
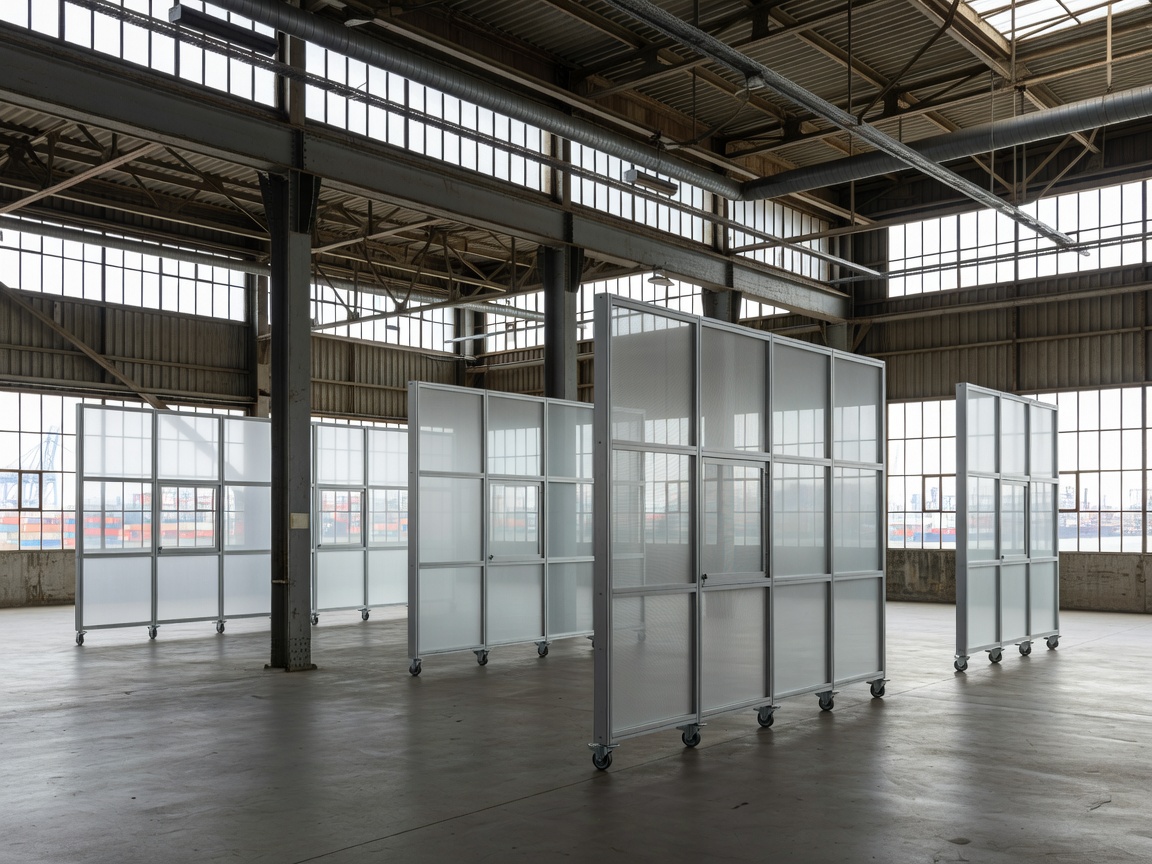
A former customs warehouse reconfigured for multi-generational compact living featuring motorized ceiling-mounted bed lifts and reconfigurable rail partitions.
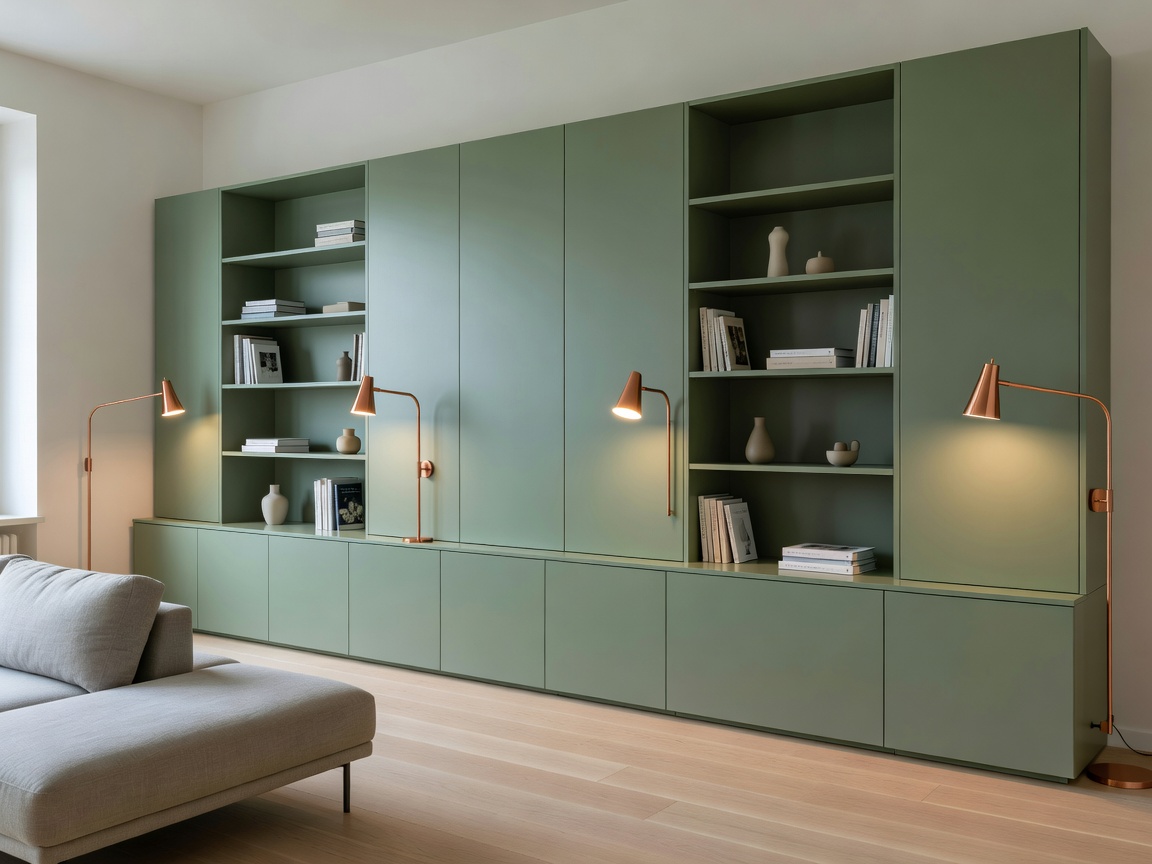
A classic Gründerzeit corridor transformed into a floor-to-ceiling library and wardrobe, eliminating corridor dead space and linking the living room and primary suite.
Actionable architectural rules developed across hundreds of European historical and modern renovations.
Induction downdraft hobs, under-counter integrated refrigeration, and 45cm slimline dishwashers yielding 1.2m of extra continuous prep surface.
Hydraulic lift beds with 1,400 liters of dust-sealed storage underneath, framed by acoustic fluted glass sliders instead of swing doors.
Zero-threshold linear drain walk-in showers, in-wall cistern toilets with recessed mirrored cabinets providing deep vertical medicine storage.
Concealed secretary desks in custom corridor millwork that lock away screens and cables when entertaining guests in open floor plans.
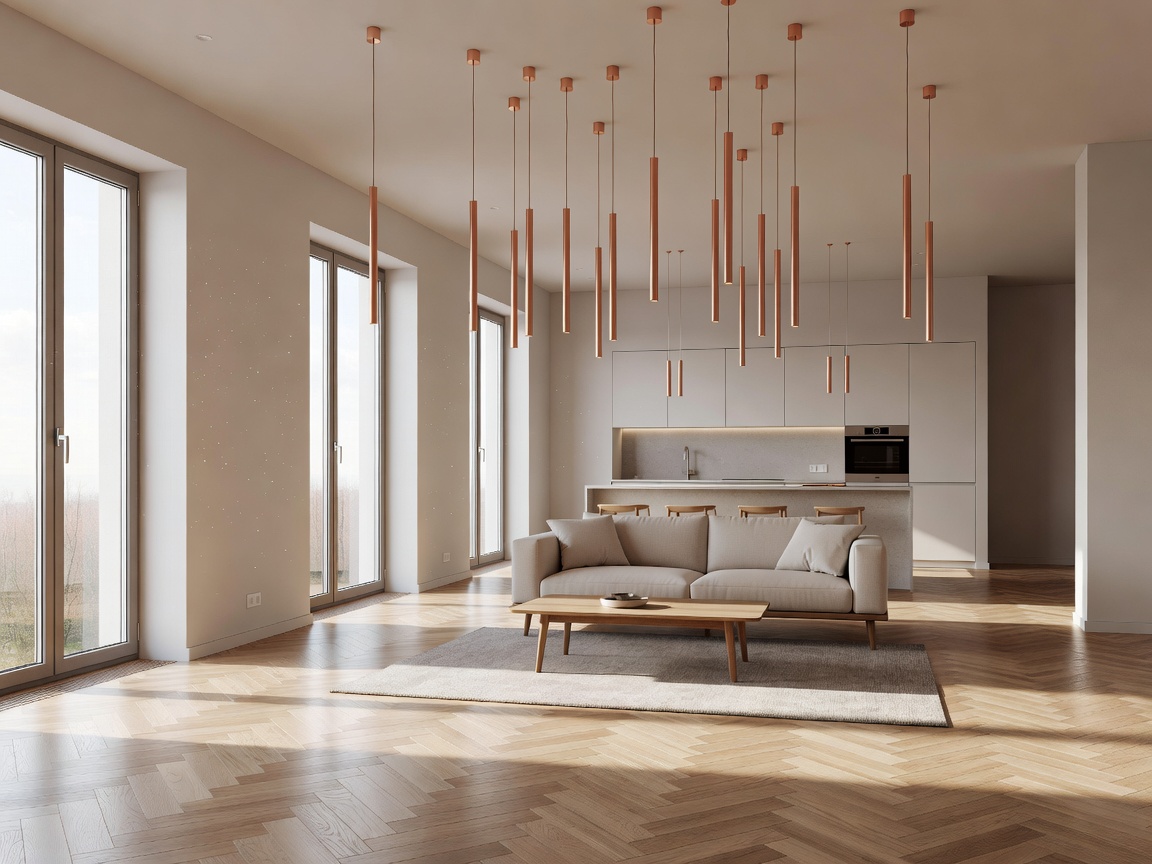
A dark, chopped-up four-room layout unified into a fluid, light-filled single bedroom sanctuary.
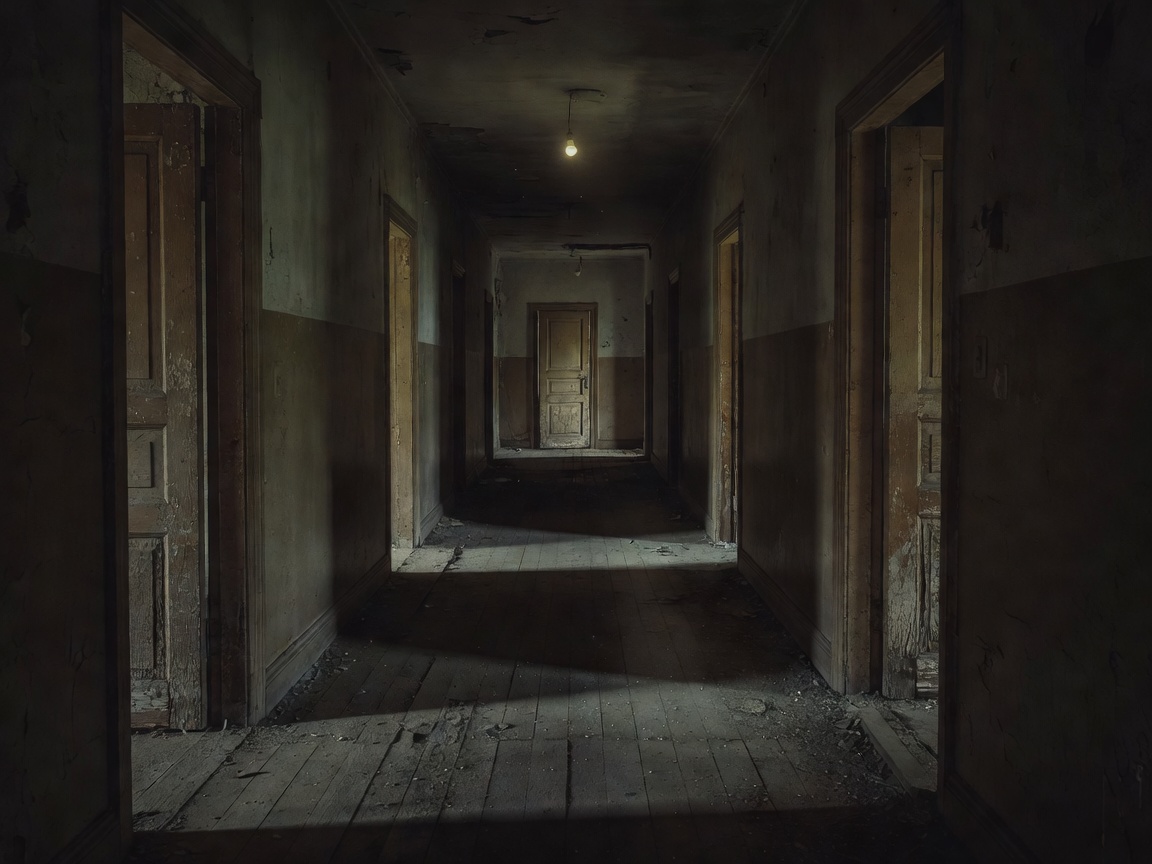
Dark corridor took up 22% of total floor area; kitchen received zero natural daylight; bedroom lacked room for wardrobe.
Removal of 3 non-structural partitions, installation of central oak kitchen block, and double French doors to light balcony.